Non-destructive crack testing with induction thermography
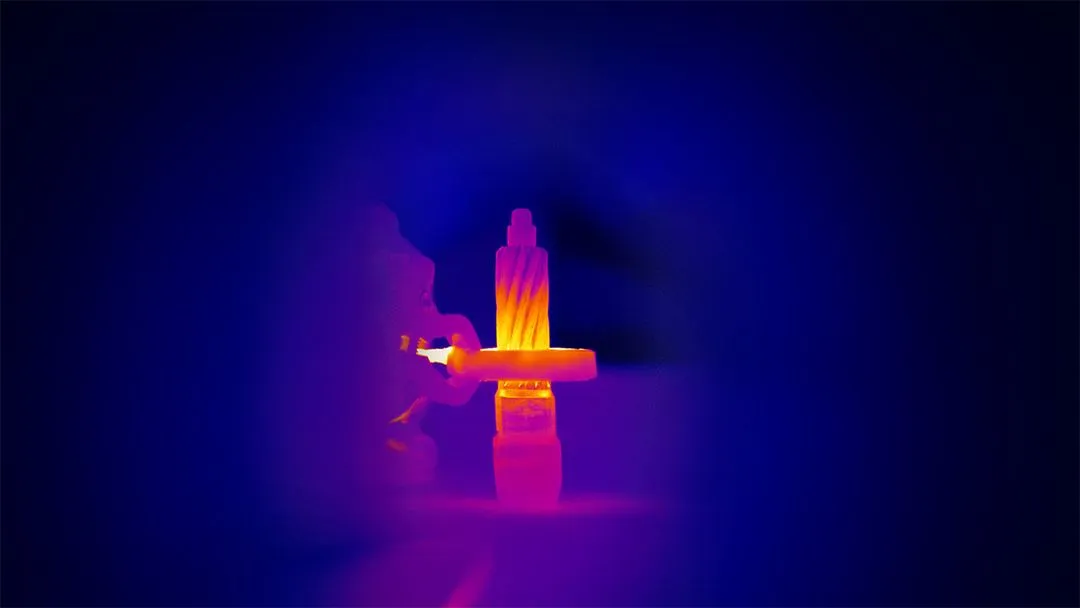
The non-destructive testing of cracks in metallic forged and case-hardened components is becoming increasingly important, particularlyin the automotive and aerospace sectors. Cracks can significantlyaffect the mechanical strength and service life of these componentsand are therefore critical to product quality. The induction thermog‐raphy technique developed by edevis offers a fast and precise solutionfor non-contact quality control by making cracks visible through heatflow analysis.
Introducion
Safety aspects: Cracks in safety-critical components such as driveshafts or gearbox components can lead to failure in operation, whichcould cause serious damage or even accidents. Inspecting these com‐ponents considerably reduces this risk.
Performance optimisation: Flawless quality in metallic componentssupports their mechanical strength and extends their service life,which contributes to the performance of the overall system.
Regulatory requirements: Regulations in safety-critical industries callfor complete documentation and verification of component quality.Reliable testing helps to meet these requirements efficiently.

Background
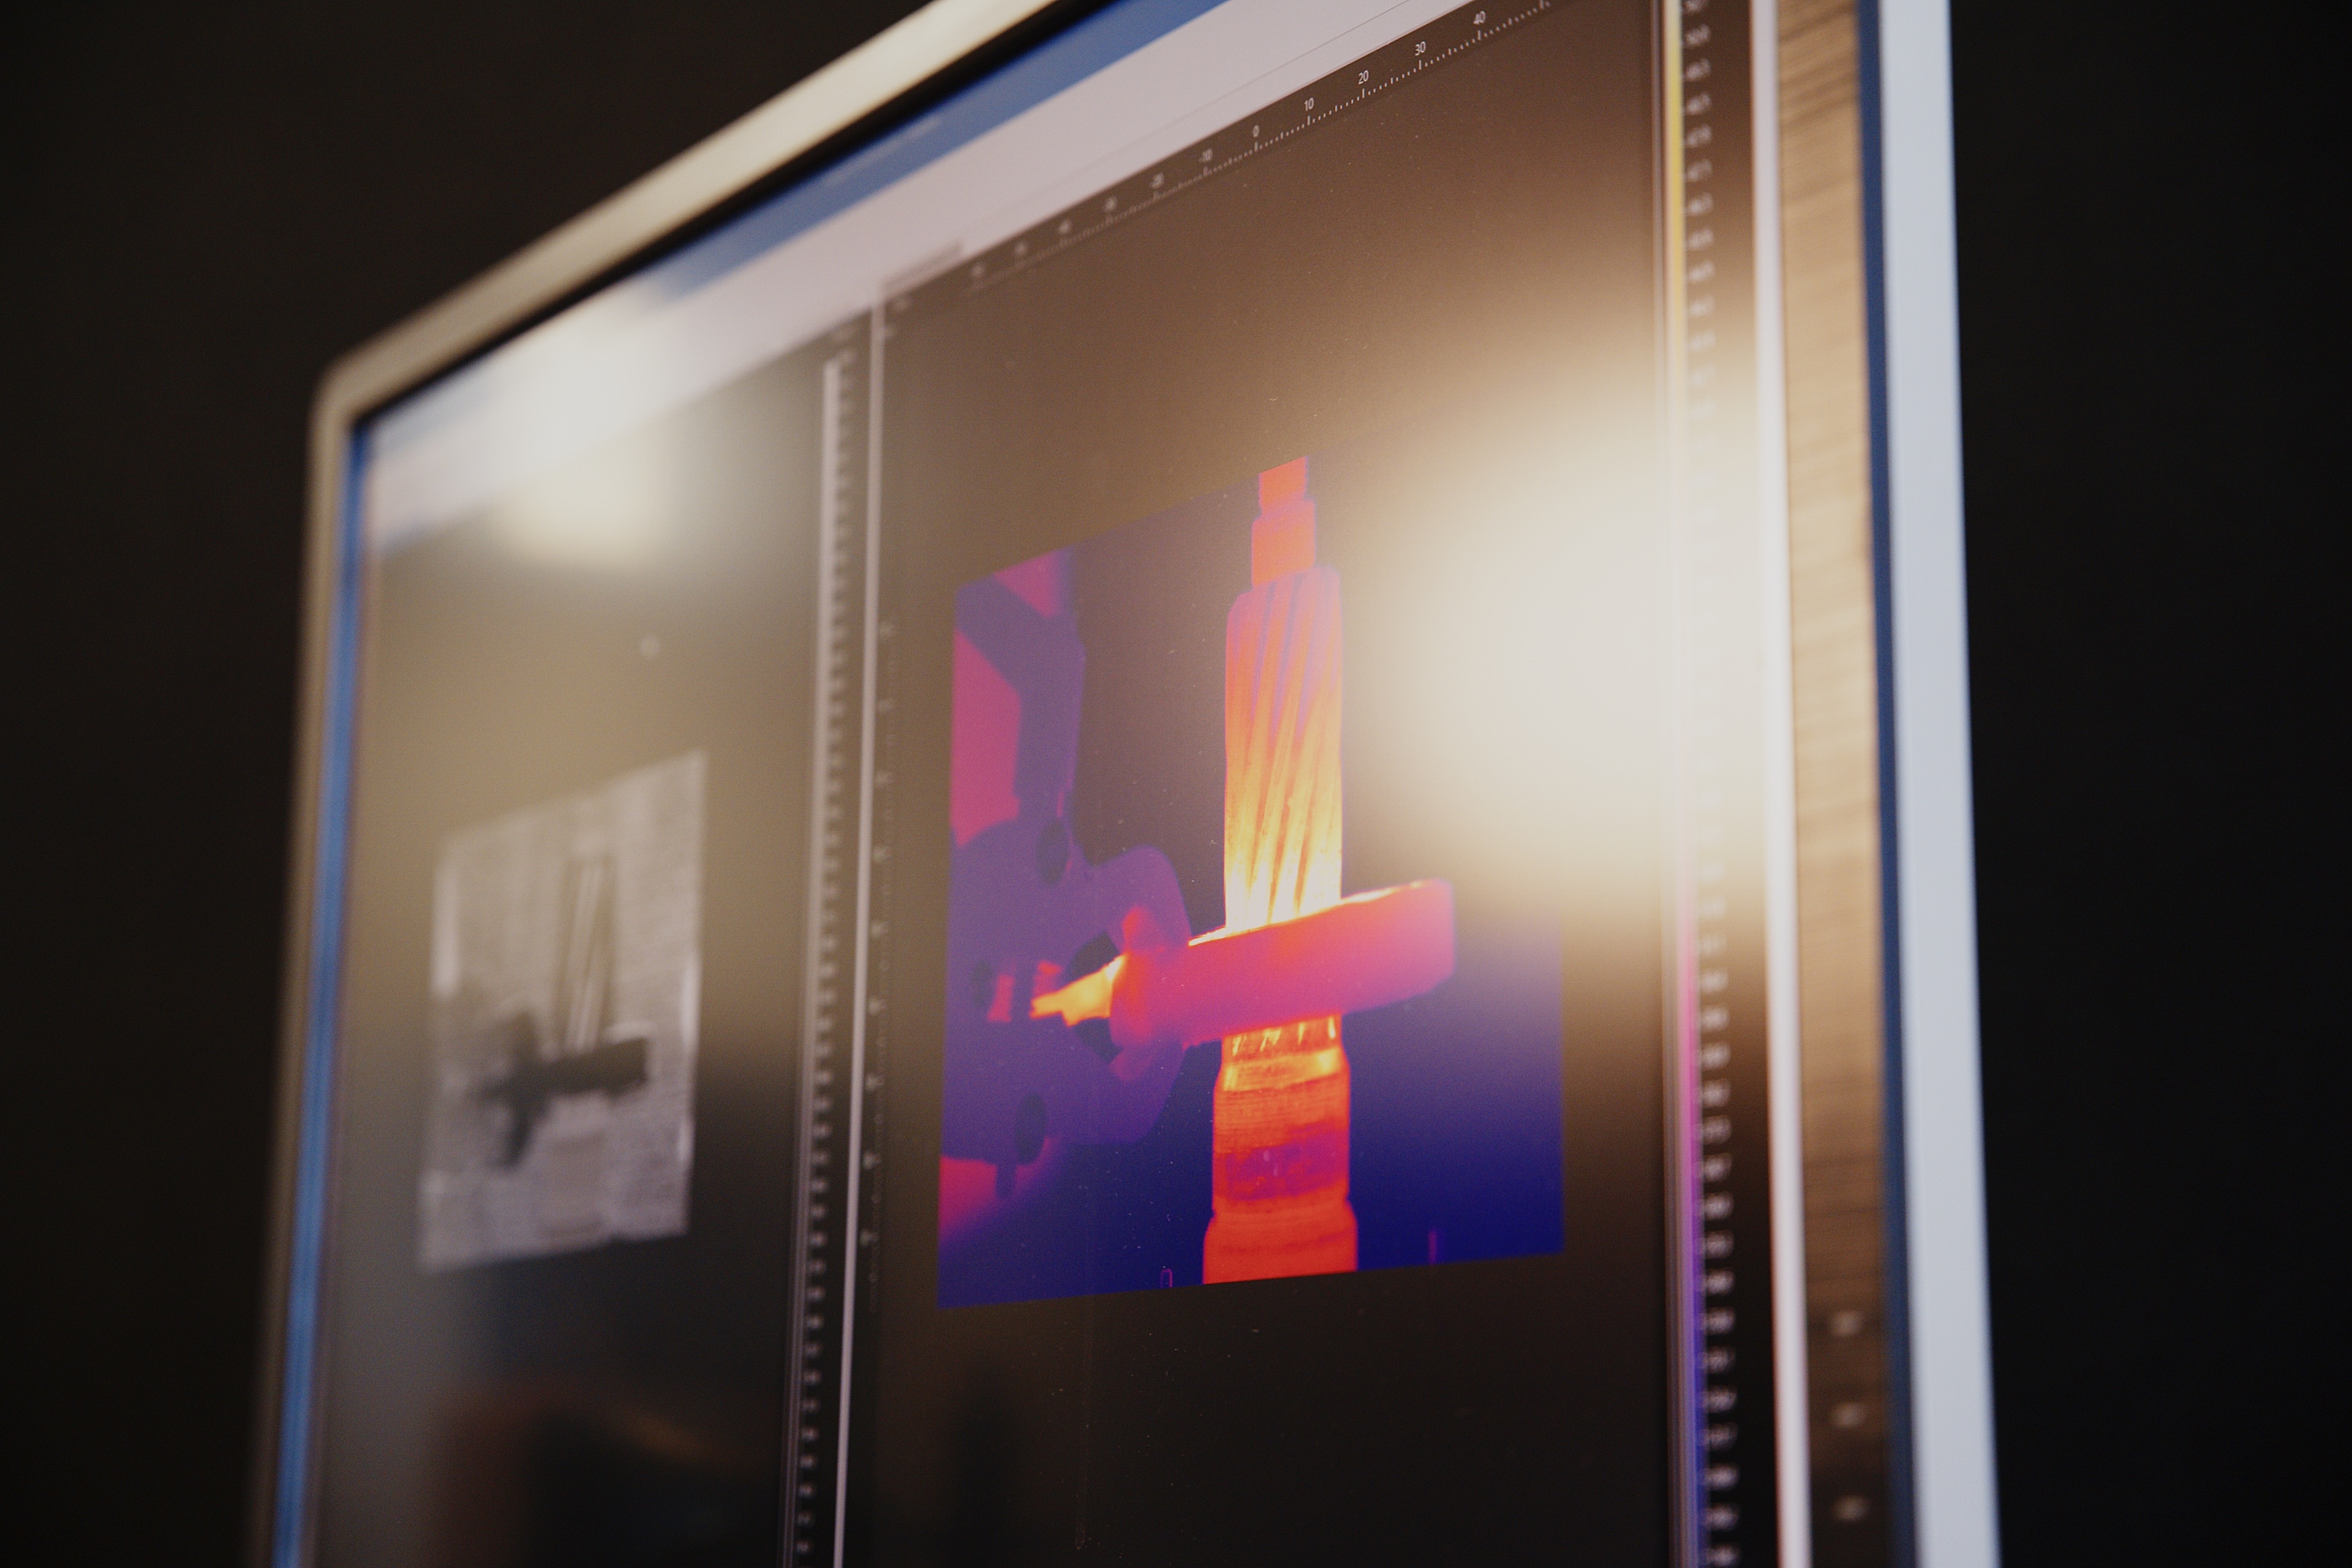
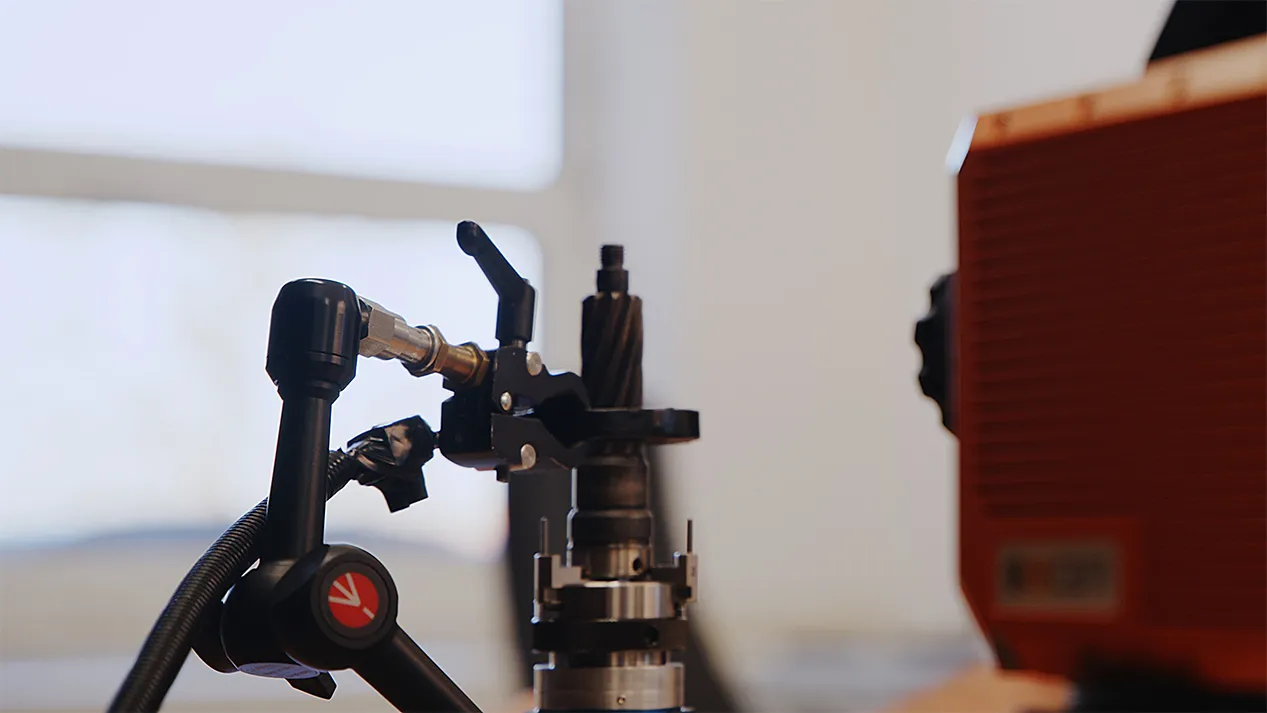
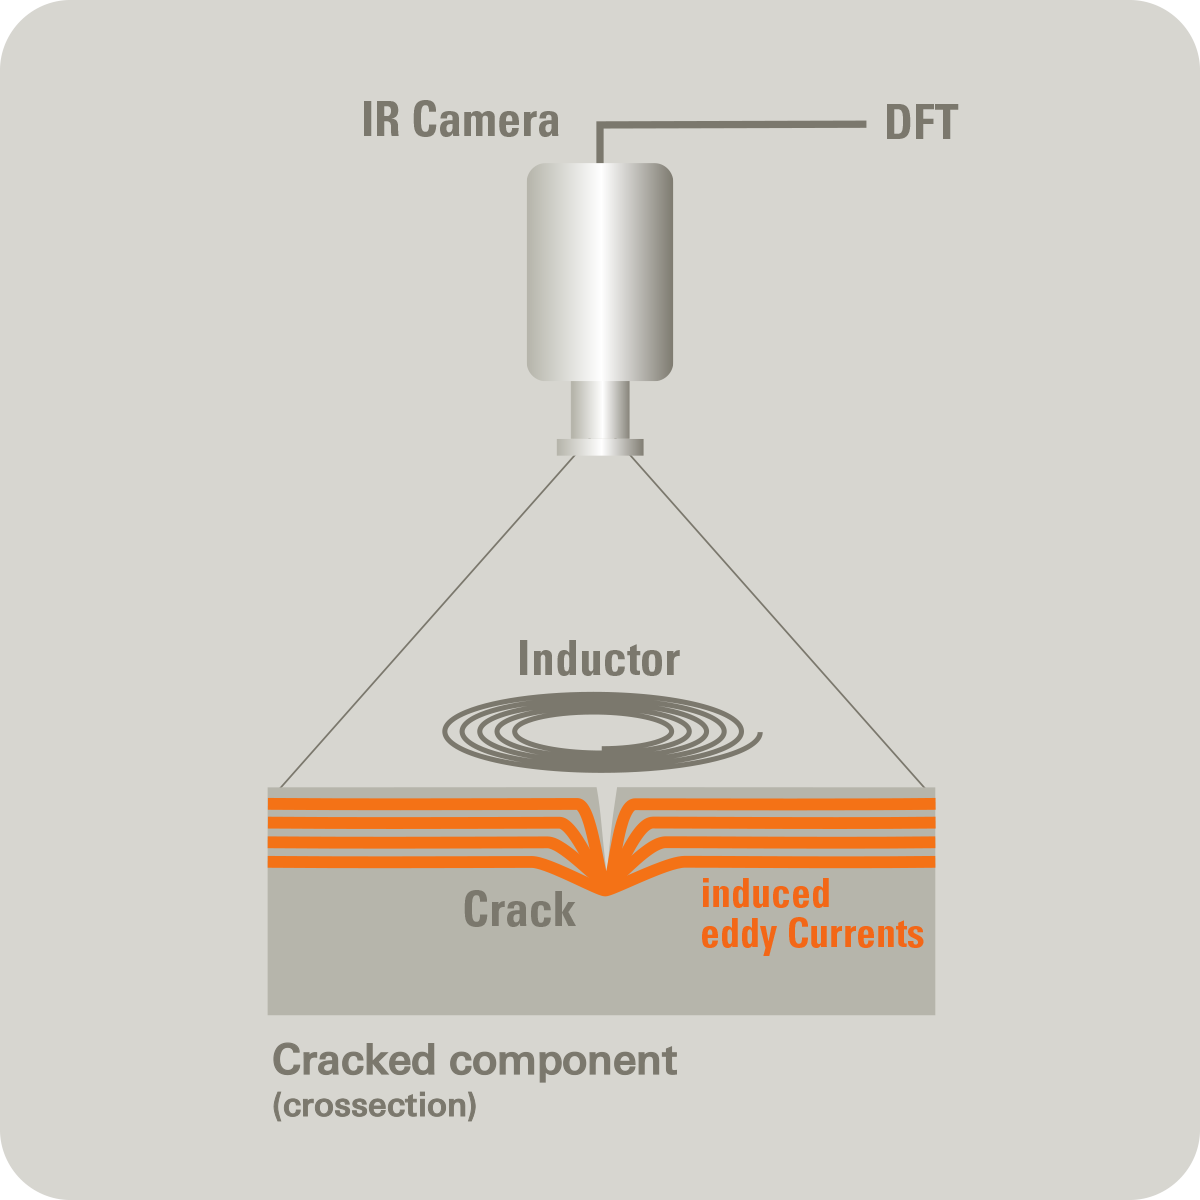
Crack testing on forged or case-hardened components is a challengedue to the high mechanical loads involved and the often complexgeometries. Traditional testing methods, such as magnetic particleinspection, are costly and as a rule cannot readily be automated. Non-destructive testing across the full surface offers clear advantageshere. Induction thermography uses the heating generated by eddy currents, which are induced by an alternating magnetic field, in order to analysethe heat flow within a component. In areas containing material defectssuch as cracks, the heat flow changes markedly and can be made visible by an infrared camera. This method enables fast, precise andautomatable testing of components and is particularly suitable forseries inspection in production.
Principle of induction thermography
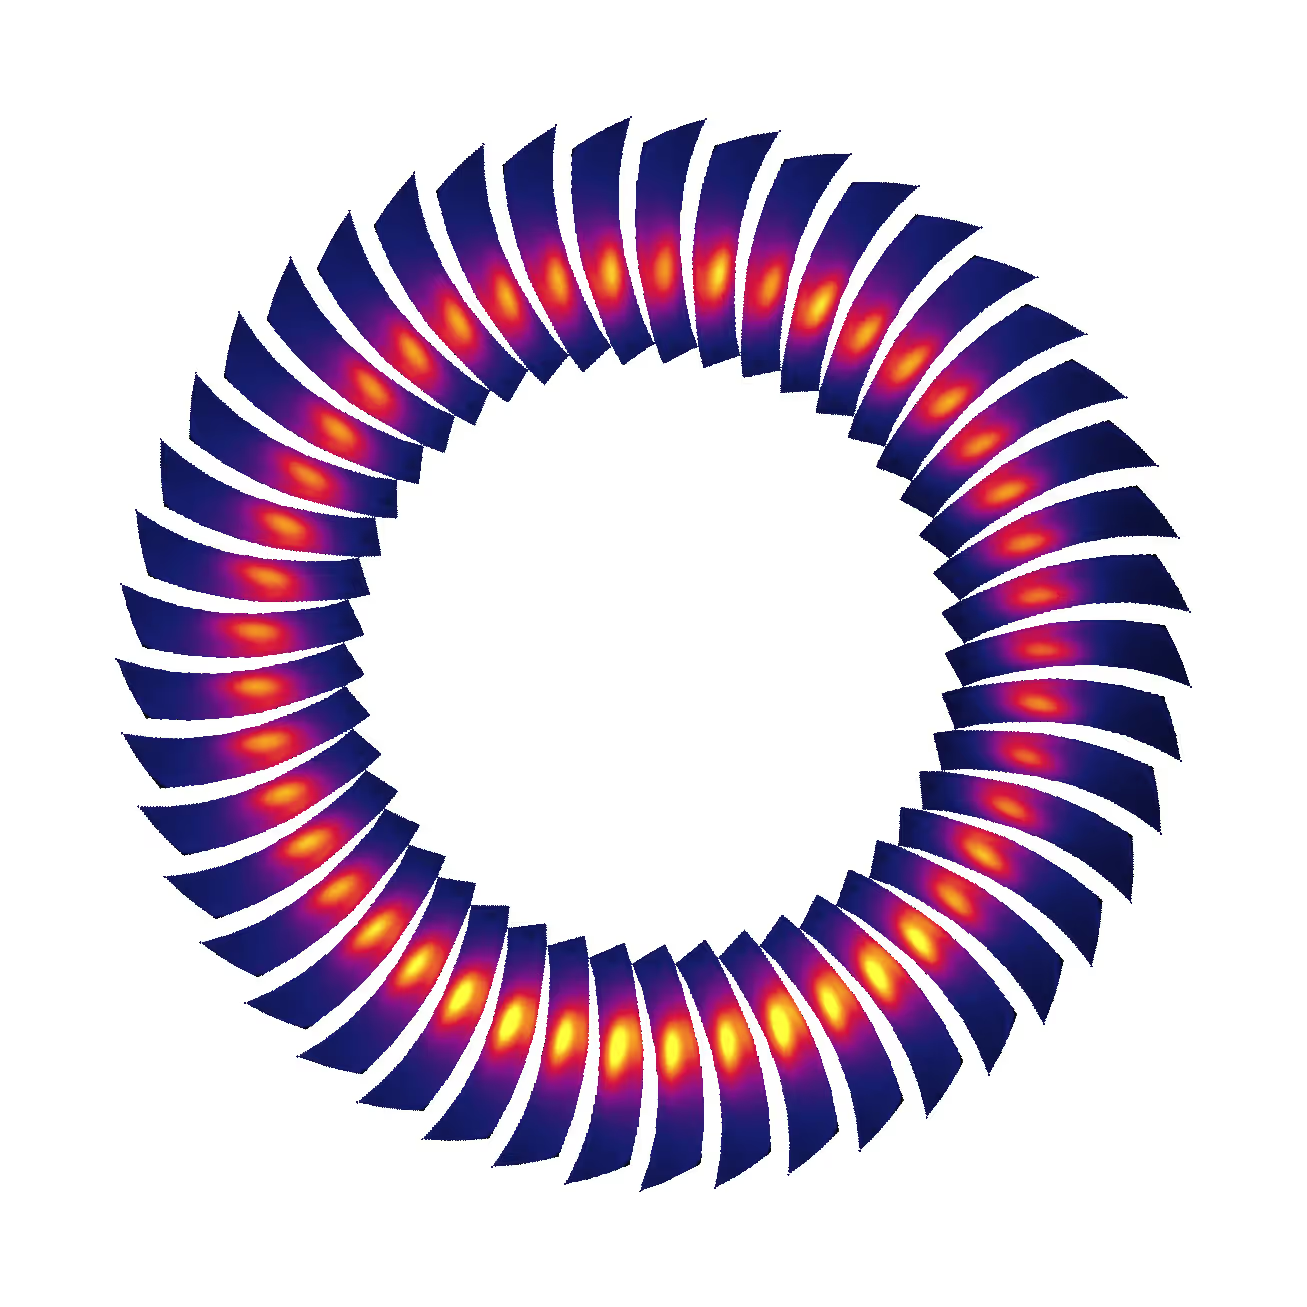
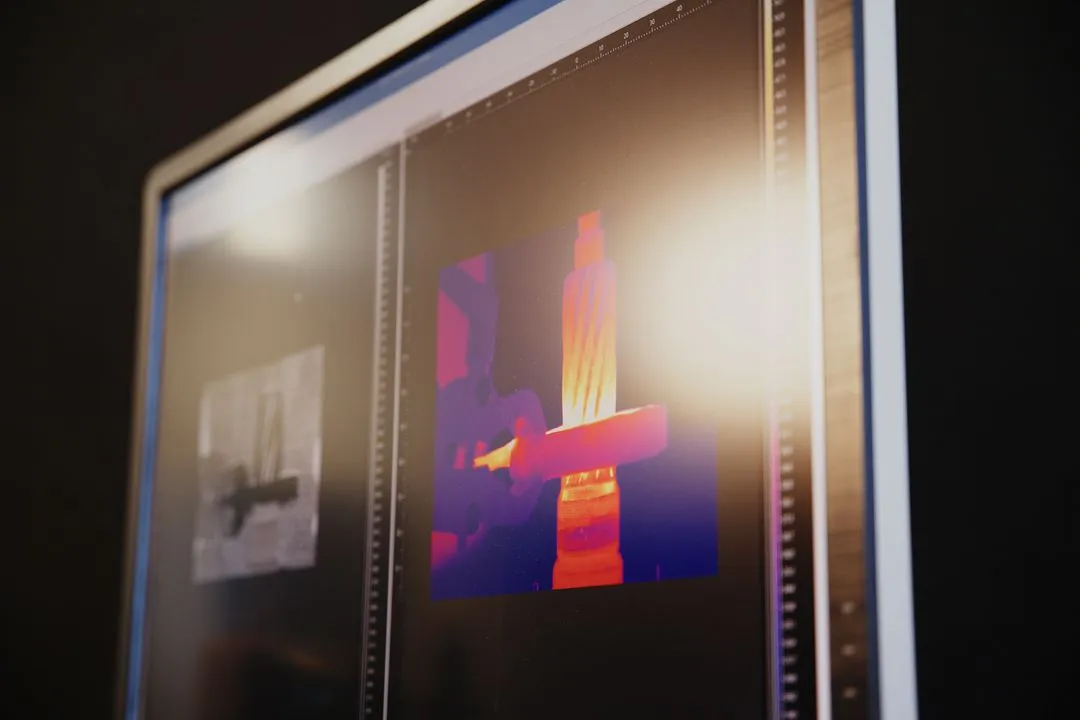
Analysing the temperature distribution enables detailed testing andidentification of cracks as well as further structural defects in thematerial (e.g. porosity and inclusions). The image processing softwaredisplays the defects as thermal anomalies, so that even the smallestirregularities can be reliably detected.
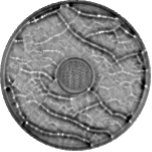
Figure 2 shows a typical example of an induction thermography image. Left: magnetic particle inspection of the surface; center: induction thermography with the identified crack structures in the vertical direction; right: induction thermography with the identified crack structures in the horizontal direction.
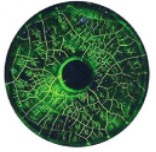
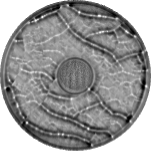
Left: Magnetic particle inspection.
Center/Right: Induction thermography with different excitation directions.
Solution
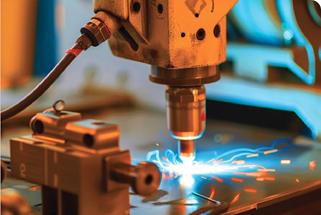
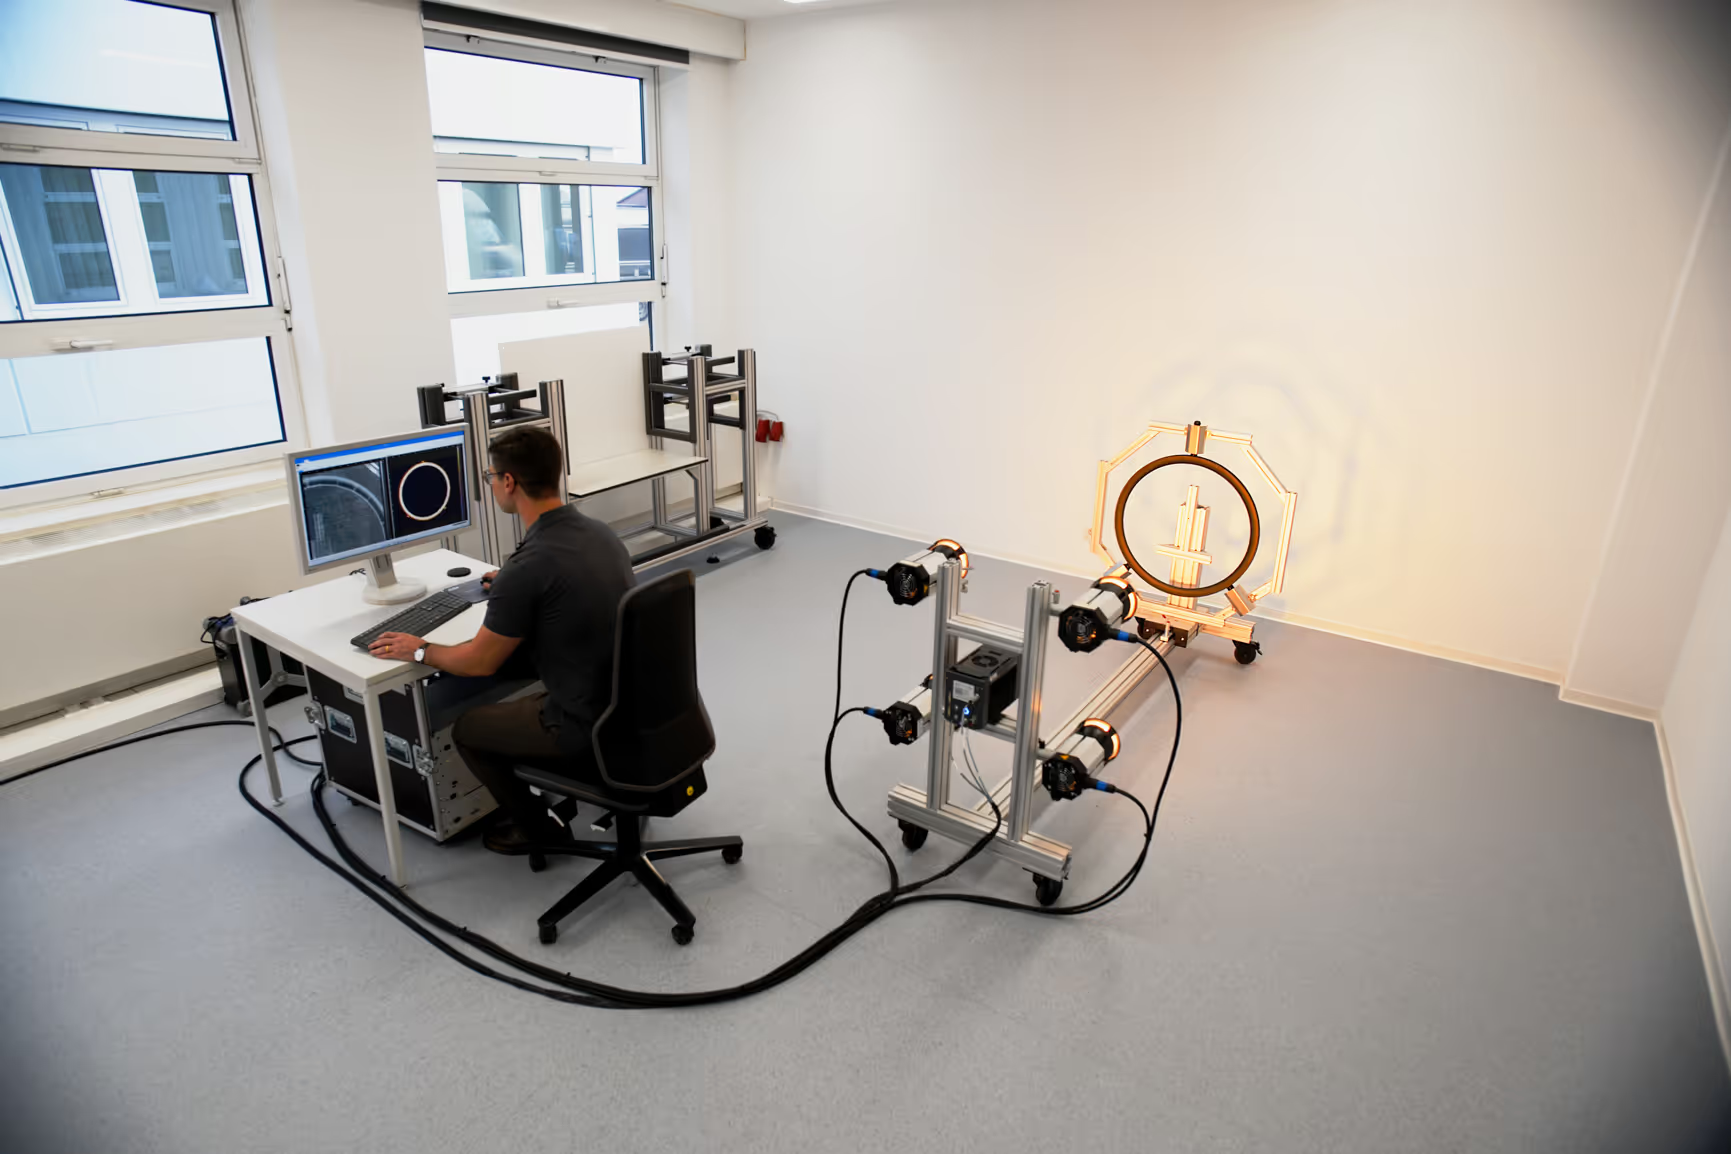
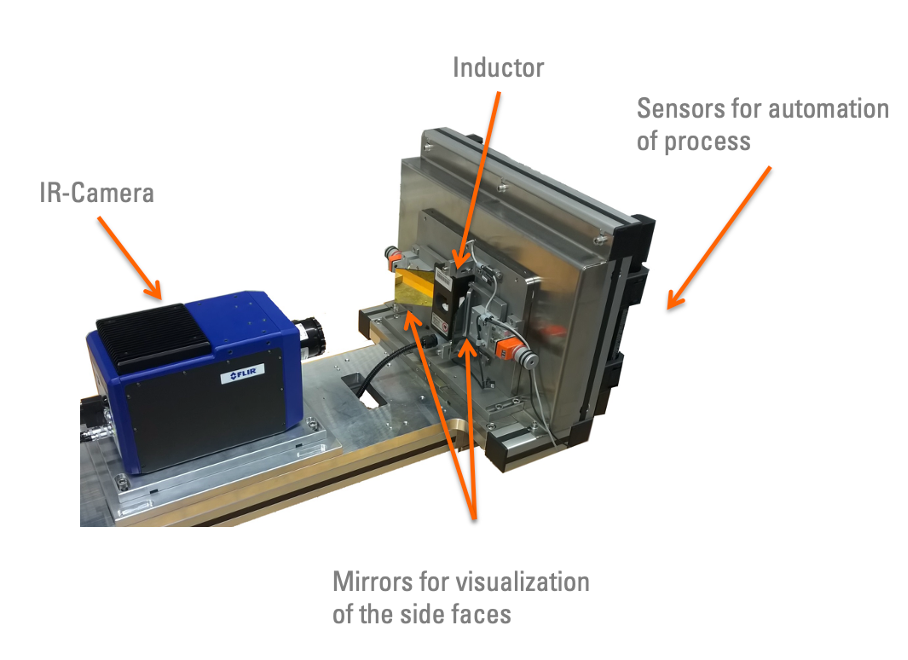
Inductor: A high-frequency inductor whose power and penetrationdepth are matched to the specific component geometry and material.
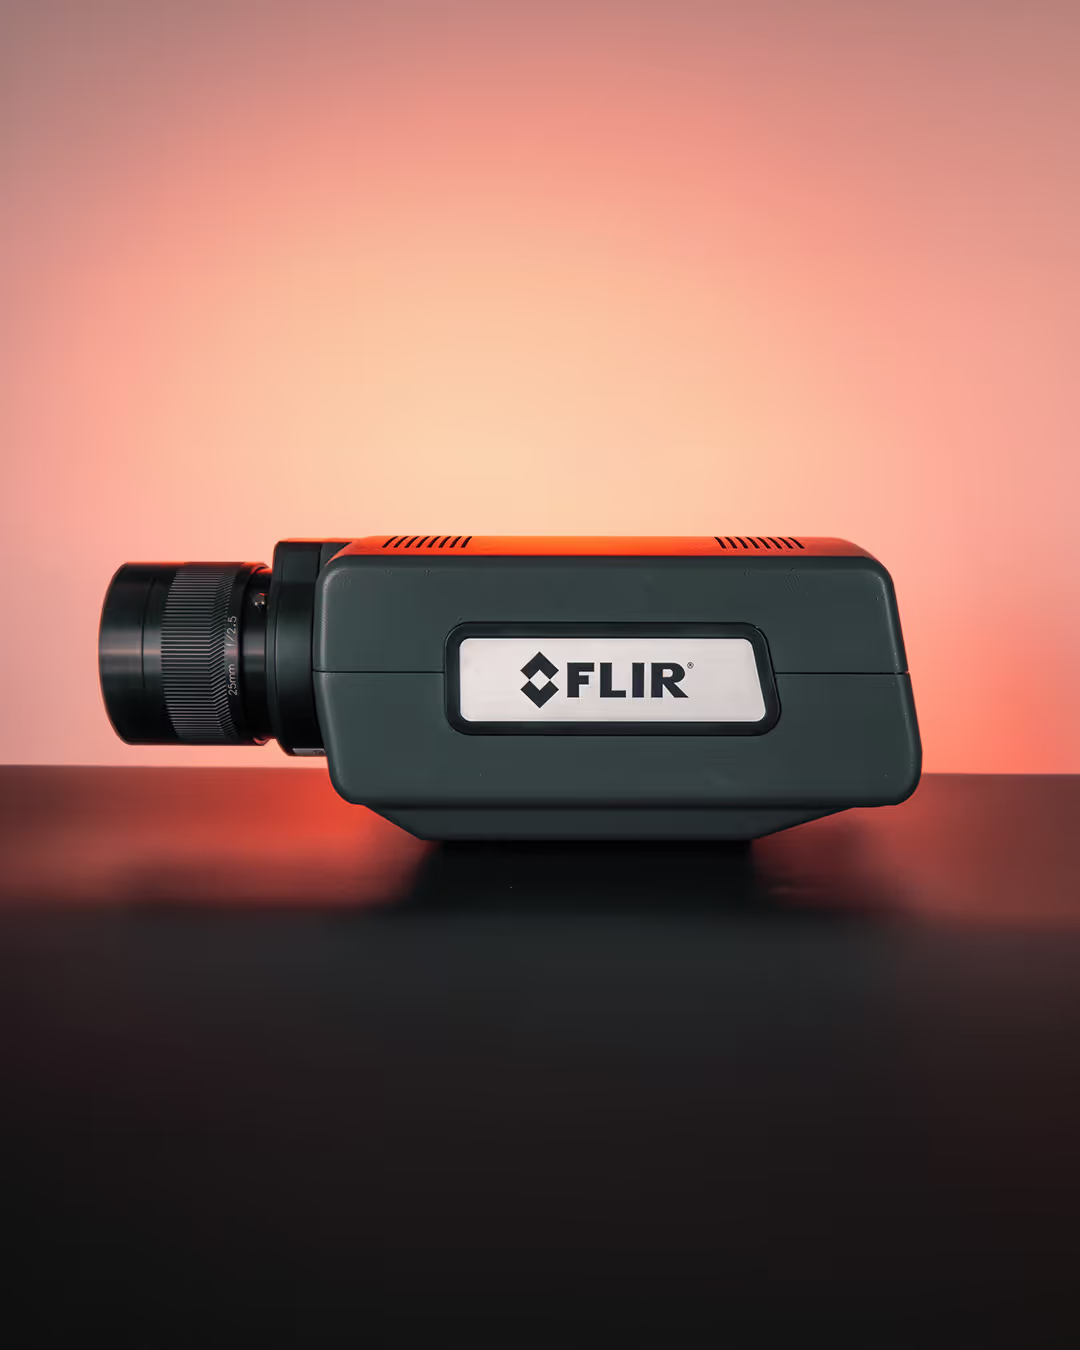
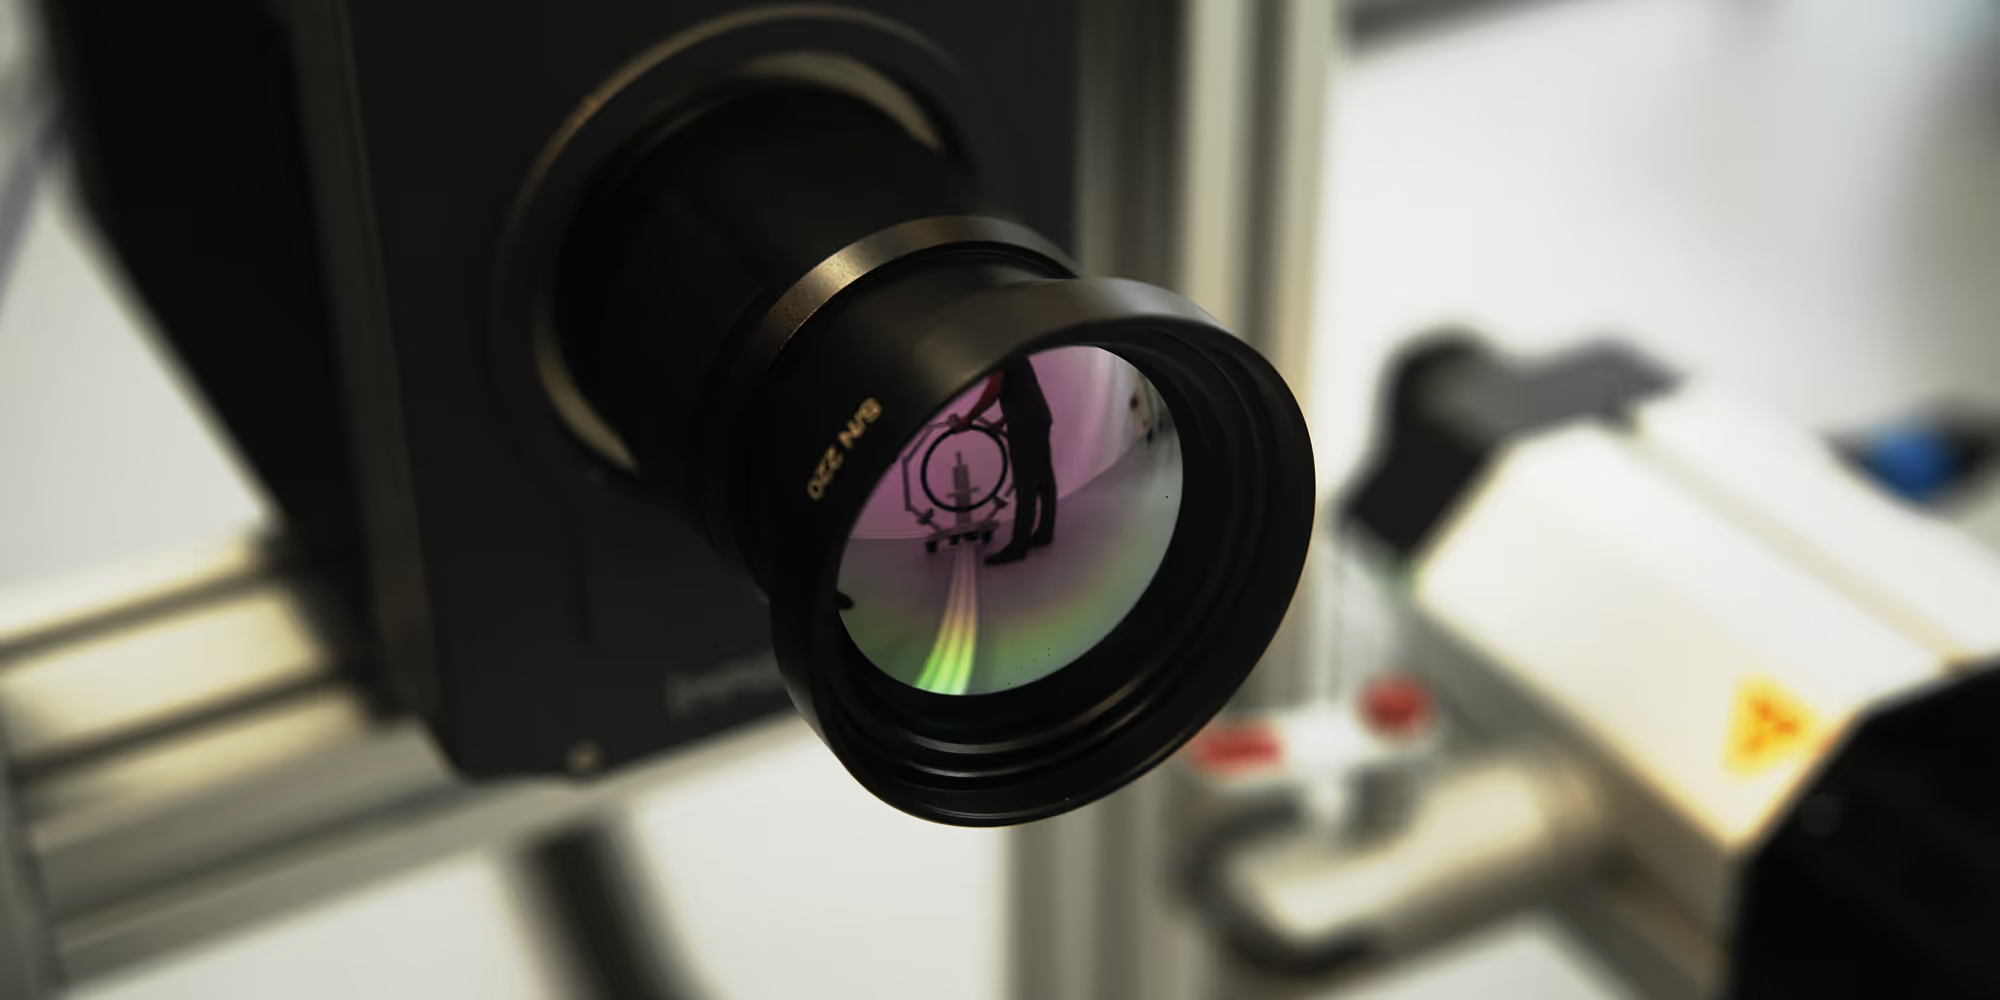
Infrared camera: A high-performance camera captures thermalchanges with a thermal resolution of less than 20 mK and a high framerate for real-time analysis.
Software: DisplayIMG enables automated image processing anddefect detection. Phase images and specific algorithms for crackanalysis allow a clear and reproducible assessment of componentquality.
Advantages of inductionthermography
Advantages of induction thermography
Non-contact and non-destructive
Fast and precise (≤ 1 second per measurement)
High repeatability and sensitivity
Automatable and inline-capable
High defect detection sensitivity (comparable to magnetic particle inspection)
No complex pre- or post-treatment of parts / No washing required
Conclusion
Any questions about crack testing
The quickest way to find out whether your component is suited to induction thermography is to test the actual part. Send us your requirements: in our own test laboratory we assess your components before you invest in a system.
FAQ
Our frequently asked questions — answered quickly and easily.