Automated coating inspection

Non-destructive, contactless and fully automated.

With our laser thermography, you can reliably detect defects in grinding and coating processes with high precision and without leaving any residue. The method is contactless, non destructive and ideal for integration into automated inline inspection processes.
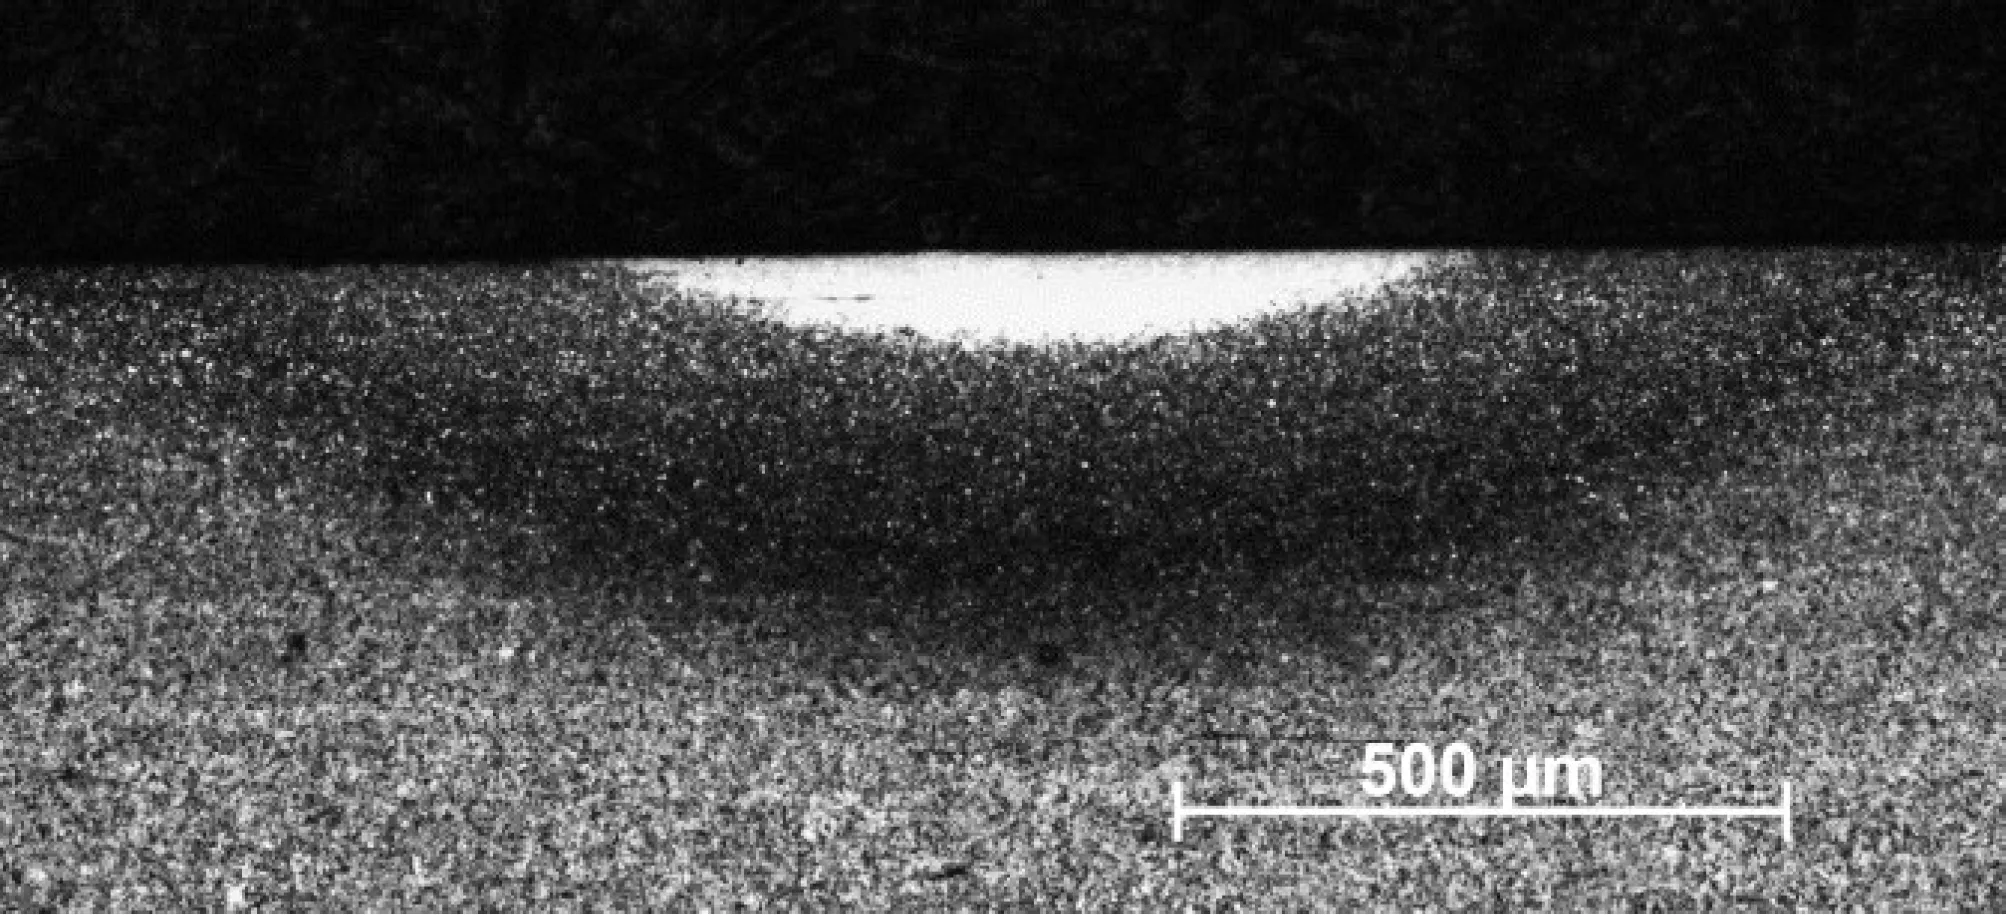
Schleifbrandprüfung - Bild
PlayButton

How it works – briefly explained

Our systems use active laser thermography. In this process, the surface of the component is precisely and periodically heated with laser light. The resulting heat spreads into the interior of the material and behaves differently depending on hardness, material structure or coating. An infrared camera captures this thermal response precisely and without contact. Using lock in analysis, meaningful phase and amplitude images are generated, allowing conclusions to be drawn about coating thickness, microstructure and thermal damage. The method delivers results in real time, without touching or damaging the component.

What is inspected?

Our systems reliably detect:

  • Grinding burn and thermal damage
  • Heat-affected zones & hardened zones
  • Insufficient or missing coatings
  • Delaminated or detached layers
  • Defects in paint, adhesives, or sealants
  • Hardening depth after heat treatment

Typical Components & Applications:
Valves, gears, shafts, worms, tools, bearing components, medical products, packaging, coated functional surfaces, high-gloss parts

Industries:
Automotive, medical technology, mechanical engineering, aerospace, packaging, toolmaking

Thermographic Functionality

Laser Thermography

Active laser thermography offers an efficient alternative. By selectively applying thermal excitation to the inspection areas and analyzing the heat distribution, defects can be detected quickly and reliably. A laser beam precisely heats the surface of the component.

Defects influence the heat flow, leading to local temperature differences. These differences are captured and analyzed by an infrared camera.

Nital-Ätzung oder Thermografie?

Schleifbrand entsteht, wenn beim Schleifen gehärteter Bauteile zu viel Wärme in die Randzone gelangt. Das Gefüge verändert sich, die Härte sinkt, äußerlich bleibt das Teil unauffällig. Der klassische Nachweis ist die Nital-Ätzung nach ISO 14104: Die Oberfläche wird mit einer Säurelösung geätzt, Schleifbrand zeigt sich als dunkle Verfärbung, bewertet nach Augenmaß. Die Laserthermografie von edevis ist die Alternative zur Nital-Ätzung ohne Chemie: Ein Laser erwärmt die Oberfläche periodisch, die Randzone antwortet je nach Gefüge unterschiedlich. Die Infrarotkamera erfasst diese Antwort, die Software erkennt geschädigte Zonen automatisch, je Bauteil dokumentiert und zu 100 % inline. Typisch für Zahnräder, Wellen und Bremsscheiben.

Kriterium
Nital-Ätzung
Thermografie (edevis)
Chemikalien
Nital-Ätzung
Säure, Arbeitsschutz, Entsorgung
Thermografie (edevis)
keine
Vorbereitung
Nital-Ätzung
reinigen, ätzen, neutralisieren, konservieren
Thermografie (edevis)
keine, berührungslos
Bewertung
Nital-Ätzung
visuell, prüferabhängig
Thermografie (edevis)
automatisch, objektiv
Prüfumfang
Nital-Ätzung
Stichprobe im Labor
Thermografie (edevis)
100 % inline im Linientakt
Dokumentation
Nital-Ätzung
Sichtbefund, bestenfalls ein Foto
Thermografie (edevis)
digitales Prüfbild je Bauteil

Ersetzt die Thermografie die Nital-Ätzung vollständig?

In der Serienprüfung ja: Sie weist thermische Schädigungen der Randzone berührungslos und ohne Säure nach, an jedem Bauteil statt an Stichproben. Beim Einrichten der Prüfung dient die Nital-Ätzung einmalig als Referenz, um die Grenzwerte abzugleichen.

Wie unterscheidet sich die Thermografie vom Barkhausenrauschen?

Beide Verfahren sind zerstörungsfrei. Das Barkhausenrauschen misst punktweise mit einem aufgesetzten Sensor und braucht je Bauteiltyp eine Kalibrierung. Die Laserthermografie prüft berührungslos und flächig, auch an Zahnflanken und komplexen Konturen, und liefert ein Bild der gesamten Oberfläche.

Discover our testing laboratory

Whether feasibility studies, series tests or individual part analyses

Learn more

Still unsure whether we can test your product?

In a short initial consultation, we will explain how we can provide you with useful support with thermography — clearly, transparently and without obligation.

FAQ

Our frequently asked questions — answered quickly and easily.

All questions/answers

How does nital etching work?

What is Barkhausen noise?

What is grinding burn and how does it occur?

What methods are there for grinding burn testing?

When is a surface crack inspection useful?