Crack Detection

Make errors visible, increase component safety, secure production.

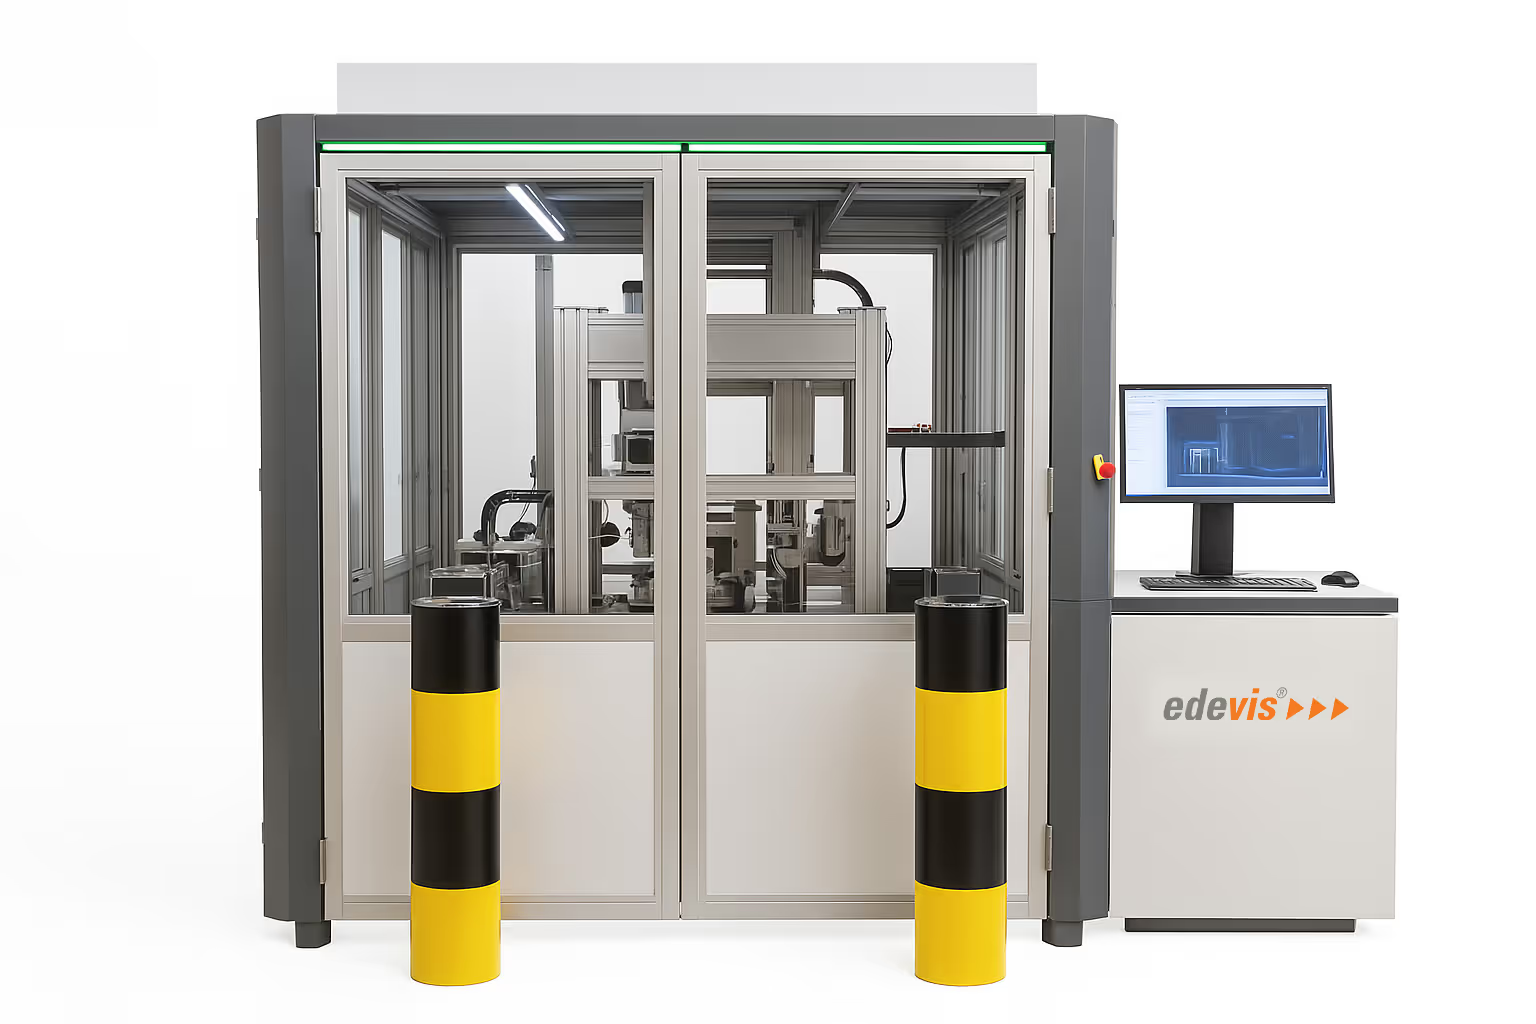
With induction thermography you can identify cracks without contact and within seconds directly in-line and without any chemicals.
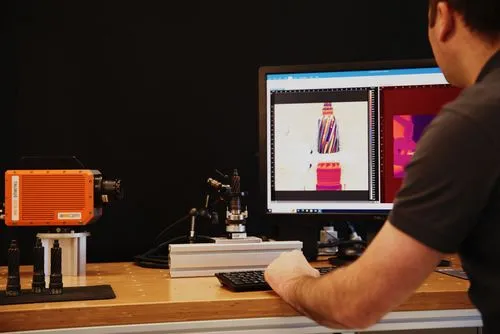
Rissprüfung mit Induktionsthermografie im edevis Prüflabor

How it works — explained in a nutshell

Crack inspection using thermography is based on the principle of heat propagation.
A targeted energy pulse – for example via induction or laser – heats the test object.
Inhomogeneities such as cracks or delaminations disrupt the heat flow within the material.
An infrared camera detects the resulting temperature differences, making defects visible – fast, contactless, and non-destructive.

What is being tested?

Our thermography systems reliably detect:

  • Surface and subsurface cracks
  • Microcracks and hairline cracks
  • Delaminations, pores, and inclusions
  • Defects in welds, joints, and sealing seams
  • Grinding burn and hardening depth

Suitable materials:
Metals, CFRP/GFRP, hybrid materials, ceramics, coated components

Typical components & applications:
Forged parts, cast parts, shafts, rods, railway wheels, structural components, packaging, medical components

Inspection environments:
Manual single-part inspection, laboratory analysis, automated series inspection, inline integration

Modes of operation

Induction thermography

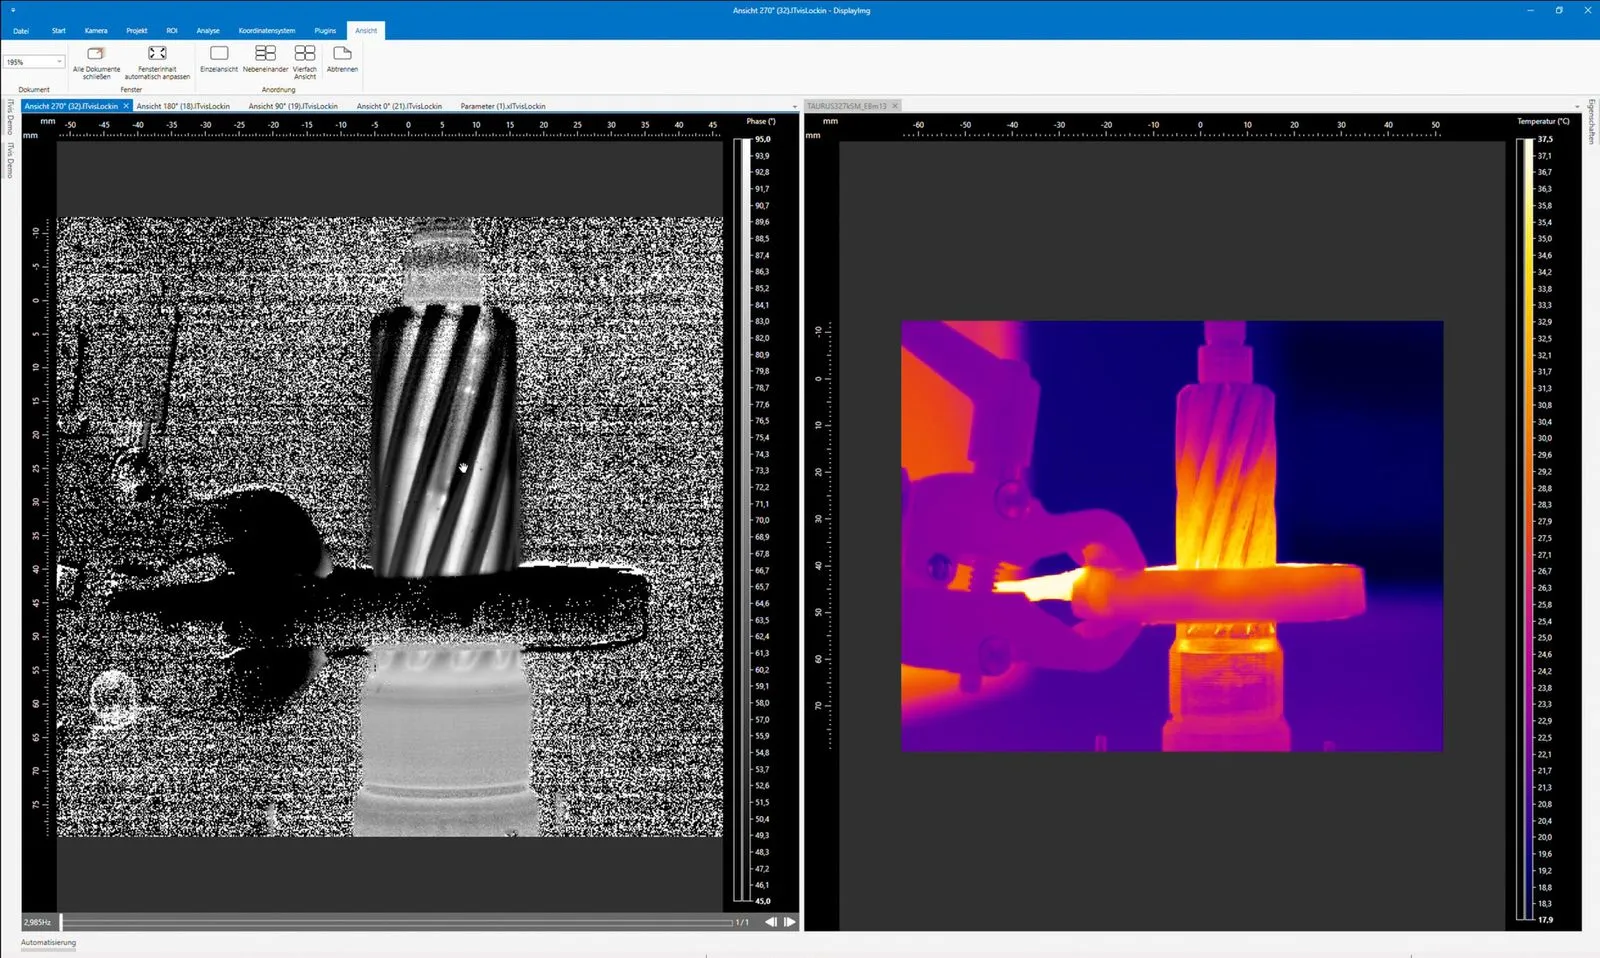
An electromagnetic alternating field generates eddy currents in the conductive test object. Cracks or inhomogeneities cause local temperature increases. These are detected and analyzed by an IR camera — contactless and image-based.

Laser thermography

A focused laser beam selectively heats the component surface. The localized heat spreads inward. Defects such as cracks or delaminations disrupt the heat flow and become visible.

Magnetpulverprüfung oder Thermografie?
Bei der Magnetpulverprüfung wird das Bauteil magnetisiert und mit Prüfmittel benetzt. An Rissen tritt der magnetische Fluss aus, die Partikel sammeln sich dort und werden unter UV-Licht vom Prüfer beurteilt. Danach folgen Reinigen und Entmagnetisieren. Die Induktionsthermografie von edevis liefert als Alternative zur Magnetpulverprüfung denselben Rissnachweis ohne Prüfmittel: Ein kurzer Induktionspuls erzeugt Wirbelströme im Bauteil. An Rissen werden sie umgelenkt und verdichten sich, die Stelle erwärmt sich lokal. Die Infrarotkamera erfasst diese Erwärmung, die Software bewertet sie automatisch, in wenigen Sekunden je Bauteil und zu 100 % inline. Typisch für induktiv gehärtete Wellen, Zahnräder und Schmiedeteile.

Kriterium
Magnetpulverprüfung
Thermografie (edevis)
Vorbereitung
Magnetpulverprüfung
magnetisieren, Prüfmittel auftragen, danach reinigen und entmagnetisieren
Thermografie (edevis)
keine, berührungslos
Prüfmittel
Magnetpulverprüfung
Suspension, UV-Arbeitsplatz, Entsorgung
Thermografie (edevis)
keine
Bewertung
Magnetpulverprüfung
visuell unter UV-Licht, prüferabhängig
Thermografie (edevis)
automatisch, objektiv
Taktzeit
Magnetpulverprüfung
Minuten je Bauteil
Thermografie (edevis)
wenige Sekunden
Prüfumfang
Magnetpulverprüfung
manuell am separaten Prüfplatz
Thermografie (edevis)
100 % inline, ohne Zusatzstation

Ersetzt die Thermografie die Magnetpulverprüfung vollständig?

In der Serienprüfung ferromagnetischer Bauteile ja. Die Induktionsthermografie findet oberflächenoffene und oberflächennahe Risse ohne Prüfmittel, ohne Entmagnetisieren und ohne Prüferurteil und dokumentiert das Ergebnis für jedes Bauteil. Bei zwei Automobilzulieferern hat die edevis Inline-Prüftechnik die Magnetpulverprüfung bereits abgelöst.

Gibt es auch eine Alternative zur Farbeindringprüfung?

Ja. An nicht magnetisierbaren Werkstoffen wie Aluminium oder austenitischem Stahl übernimmt die aktive Thermografie die Rolle der Farbeindringprüfung: keine Eindringmittel, keine Einwirk- und Entwicklungszeiten, keine Zwischenreinigung. Ob Induktion oder Laser die passende Anregung ist, hängt von Werkstoff und Geometrie ab.

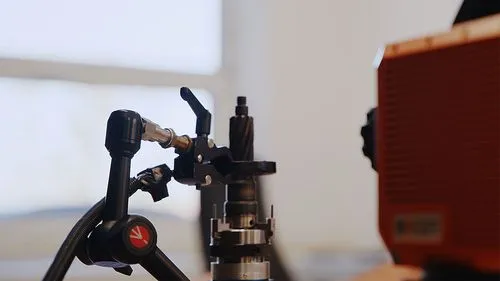
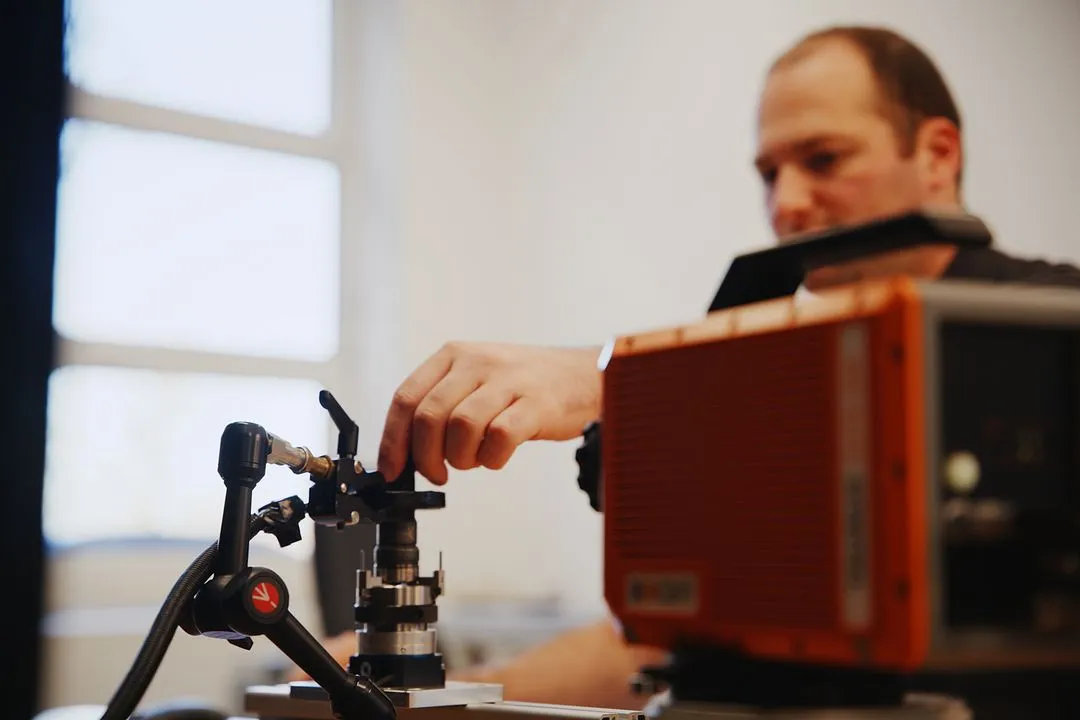
Rissprüfung im edevis Prüflabor mit Induktionsthermografie
Rissprüfung im edevis Prüflabor mit Induktionsthermografie. Close Up Prüfteil
Rissprüfung im edevis Prüflabor mit Induktionsthermografie. Auswertung am Computer.
Crack-free hardened testing
Case studies

Crack inspection of hardened components

Automated crack testing efficiently replaces manual magnetic particle processes.
Steel components in the motor and transmission sector are often inductively hardened to increase the mechanical strength of the surface. Errors in the hardening process can lead to cracks, which must be ruled out for quality and safety reasons. edevis inline testing technology replaced labor-intensive magnetic particle testing at two automotive suppliers and reduced cycle times to a few seconds.

Discover our testing laboratory

Whether feasibility studies, series tests or individual part analyses

Learn more

Not sure if we can detect cracks in your component?

Let’s find out together whether cracks or material defects in your component can be reliably detected using thermography – non-destructively.

FAQ

Our frequently asked questions — answered quickly and easily.

All questions/answers

How does thermography work in crack testing?

What advantages does thermography offer?

What methods are used for crack detection?

Why is crack testing important?